eISSN: 2574-8092


Research Article Volume 12 Issue 2
Former Dean of the Faculty of Architecture and Urbanism of the National University of the Northeast, Argentina
Correspondence: Vedoya Daniel E, Former Dean of the Faculty of Architecture and Urbanism of the National University of the Northeast, Active Member of the International, Inter- university and Inter-institutional Network of Biomimicry Studies (RI3 BIOMIMICRY NETWORK), Active Member of the Argentine Scientific Society, Independent Expert of the United Nations Harmony with Nature Network, Argentina
Received: June 18, 2026 | Published: July 8, 2026
Citation: Daniel VE. The artificial intelligence of things (AIOT): An amalgamum between artificial intelligence (AI) and the internet of things (IOT) as a methodology for the bio-inspired design of sustainable architecture. Int Rob Auto J. 2026;12(1):86-90. DOI: 10.15406/iratj.2026.12.00321
Keywords: ecosystem intelligence, responsive architecture, environmental feedback, morphogenetic design, techno-natural symbiosis
In the current context of climate crisis, ecosystem degradation, and technological acceleration, architecture faces the urgent need to reformulate its design, epistemological, and operational principles. Biomimicry presents itself as a transformative alternative, proposing design inspired by functional principles of nature, such as adaptability, resilience, symbiosis, and energy efficiency, to construct spaces more coherent with life.1
However, the central challenge lies in how to translate these living principles into concrete operational logics within the architectural design process. This is where the amalgamation between Artificial Intelligence (AI) and the Internet of Things (IoT), called AIoT, gains methodological value by enabling both conceptual modeling (AI) and real-time environmental capture, reaction, and feedback (IoT).2,3 This articulation can enable a new type of architecture that thinks, feels, and evolves integrated into its environment, as a living organism would be.
This article proposes to consolidate AIoT as a cognitive and sensory infrastructure of bio-inspired design, through a methodological matrix that links biological observation, functional abstraction and sustainable architectural projection.
Keywords: ecosystem intelligence, responsive architecture, environmental feedback, morphogenetic design, techno-natural symbiosis
To explore, systematize and validate the integration of Artificial Intelligence (AI) and the Internet of Things (IoT) - conceived together as AIoT - as a methodological basis for the bio-inspired design of sustainable architecture, through the development of design models that replicate functional principles of living systems in adaptive, efficient and regenerative architectural solutions.
To analyze the epistemological potential of AI and IoT in relation to biomimetic principles, considering its application as a cognitive and sensory infrastructure of design.
To systematize an AIoT methodological matrix, capable of linking biological observation, functional abstraction and architectural projection through intelligent digital tools.
To establish operational criteria for real-time environmental feedback, applied to architectural design from living logics (self-regulation, adaptation, symbiosis).
To examine case studies in which AIoT is integrated under biomimetic principles to assess their ecological, functional and technological impact on real and speculative projects.
To propose guidelines for interdisciplinary design training, that incorporates AIoT technologies in line with a regenerative design ethic and a culture of ecological civilization.
At the intersection of nature, technology, and architecture, a new design epistemology emerges: one that recognizes living organisms not only as an aesthetic model, but primarily as an intelligent system for spatial, material, and energetic solutions by Vedoya. Bio-inspired design, as a transdisciplinary practice, seeks to interpret the functional and evolutionary principles of natural systems and translate them into sustainable architectural solutions.1 However, for this translation to be rigorous and contextual, a methodological infrastructure is required that allows for the simulation, adaptation, and feedback of these principles in real time. This is where the Artificial Intelligence of Things (AIoT), an amalgamation of Artificial Intelligence (AI) and the Internet of Things (IoT), acquires critical relevance.
AIoT is the combination of Artificial Intelligence (AI) and the Internet of Things (IoT). It is a technology that aims to collect data generated by IoT devices – such as monitoring equipment – and analyze the information with the support of artificial intelligence.
AI, as an artificial cognitive system, provides algorithms capable of recognizing morphological patterns, optimizing geometries, simulating natural processes, and exploring solutions through techniques such as generative design, deep learning, or digital morphogenesis.2
For its part, the IoT offers a sensory and connective layer, capable of collecting environmental data (temperature, humidity, radiation, occupancy) and triggering physical responses in adaptive architectural systems.
IoT sensors receive a large volume of data. With the application of AI, it is possible to immediately analyze patterns, phenomena, and trends, making operations more efficient, and providing managers with comprehensive and transparent reports more easily and quickly.
When both technologies are integrated under a bio-inspired logic, a methodological synergy is produced with three key implications:4
In this scenario, AI and IoT are not isolated tools, but interface technologies, mediators between the human and the non-human, between the artificial and the living, enabling the construction of a new form of design thinking that is simultaneously adaptive, conscious, and regenerative. Architecture, consequently, behaves as an open system capable of learning, sensing, and evolving with its environment, transforming contemporary living into an experience more coherent with life.
Bio-inspired architecture arises from a reflective attitude toward nature, not as a catalog of forms, but as an intelligent system whose evolutionary strategies can be transferred to design thinking (Vedoya, 2022). This approach is based on biomimicry, a concept formalized by Benyus,1 which proposes learning from organisms and ecosystems to solve human problems in a regenerative, efficient, and resilient way.
Instead of reproducing organic styles, bio-inspired design seeks to interpret structural logics, adaptive patterns, and functional processes, such as ecological feedback, natural thermal regulation, or symbiosis between ecosystem components.
Technological transposition, for its part, allows for the migration of concepts and structures from the biological world to the architectural one. This cognitive operation requires a methodology capable of abstracting principles and translating them while respecting scale, context, and feasibility. The transposition matrix serves here as an analytical framework for identifying morpho-functional analogies between living organisms and design systems.
For example, African termite mounds inspired the design of the natural ventilation system of the Eastgate Centre in Zimbabwe,5 exemplifying functional transposition between thermal respiration and bioclimatic architecture. AI and IoT expand this field by offering a digital infrastructure capable of modeling and adapting architectures in real time.6
Furthermore, Artificial Intelligence (AI) and the Internet of Things (IoT) expand the field of biomimetic transposition by offering a digital infrastructure capable of modeling, simulating, and adapting architectures in real time.
Taken together, these technologies allow us to conceive of architecture not as a static object, but as a living, sensitive, and evolving organism that adapts to environmental flows, interacts with bodies, and learns from its surroundings. This posthuman paradigm opens a path to imagining buildings that are more coherent with natural cycles, cultural diversity, and regenerative sustainability.
AIoT, as an amalgamation of AI, IoT, and Biomimetic Principles, thus becomes a transformative methodological basis, articulating data, form, and life in a project that thinks, feels, and breathes from the living.
Development
AI acts as the brain of the project, capable of recognizing natural patterns and generating evolutionary morphologies. IoT functions as the sensory skin, monitoring environmental variables and enabling dynamic interaction.2
.The IoT, like sensory skin, allows monitoring environmental variables (temperature, humidity, light, air quality) and interacting dynamically with them.
The convergence of AI and IoT, conceptualized as AIoT, offers a cognitive and sensory infrastructure capable of enhancing bio-inspired design in sustainable architecture. This technological amalgamation is proposed here not only as a tool, but primarily as a transformative methodological foundation, capable of simulating living processes, responding to environmental stimuli in real time, and providing dynamic data feedback to the project.
To this end, a methodological matrix is formulated, consisting of three operational phases:
The functional biological observation, through the identification of natural principles focused on the survey and analysis of living organisms whose morpho-functional principles can be applied to architecture. Key functions such as thermoregulation, photosynthesis, water flow, and symbiosis are identified. Examples: African termite mounds, plant stomata, desert beetles, and mycelium.
The AI-assisted epistemic translation, forming evolutionary modeling, generative design, parametric simulations, etc.4 These evolutionary algorithms, combined with generative design, interpret biological functions and adapt them to design criteria, simulating solutions that respond to specific environmental conditions. In this phase, design thinking is transformed into an emergent cognitive process, where nature is not an object of representation but a source of functional knowledge.
IoT-assisted design activation, with the incorporation of sensors for environmental feedback and real-time control of building envelopes,3 lighting, ventilation, and humidity. These sensors are capable of monitoring environmental variables (temperature, humidity, radiation, occupancy) in real time, allowing the building to behave like a living organism. This stage involves the development of mobile building envelopes that react to the climate, data-driven ventilation systems, and sensor-activated user-space interactions.
The resulting architecture is not static, but responsive, learning and adapting to the environment as part of an intelligent metabolism.
The following are examples of the application of AI + IoT + Biomimicry convergence. Examples include The Edge (Amsterdam), BIQ House (Hamburg), and Living Building Prototypes (Arup), which integrate AIoT under biomimetic principles.7–10
The edge (Amsterdam, Netherlands)
It constitutes an architecture that thinks in terms of a network, as a social and thermal ecosystem. It is characterized by being a smart architecture with IoT sensors that regulate light, temperature, occupancy, and energy. It has AI algorithms that optimize the use of space based on human behavior data. Although it may not be explicitly biomimetic, its operation reflects principles of ecological efficiency and environmental adaptation (Figures 1 & 2).
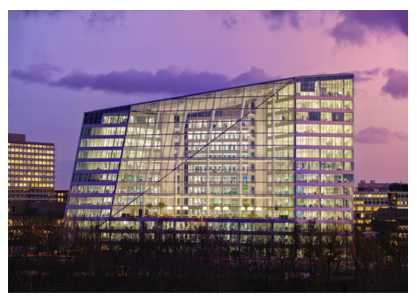
Figure 1 The Edge. Source: © Ronald Tilleman.
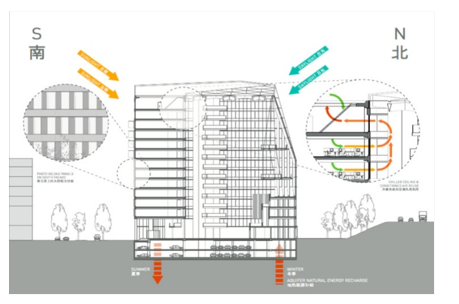
Figure 2 Diagram – Source: © Ronald Tilleman.
BIQ house (Hamburg, Germany)
It's a building that photosynthesizes instead of consuming. It's the first building with living facades of microalgae that capture CO2 and sunlight. It integrates IoT for monitoring and adjusting crops according to weather conditions. It functions as a “photosynthetic skin”, inspired by plant tissues (Figure 3).
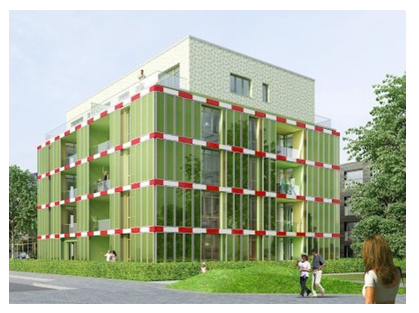
Figure 3 BIQ Building, Hamburg (Germany). Source: NordNordWest/WikiCommons.
The facade is a microalgae bioreactor, part of an integrated renewable energy concept. It's a "smart" facade that produces heat and electricity from the microalgae grown in the bioreactors. Periodically this microalgae biomass is collected through filters and sent to an external plant where it is fermented to generate biogas that is used in the generation of electricity outside the building (Figure 4).
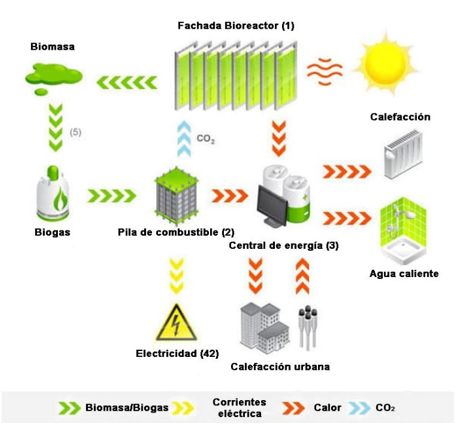
Figure 4 Power generation system. Source: Personal translation from German.
It manifests as a biotope architecture with thermal and energy intelligence. It is made up of buildings that simulate the metabolism of living beings: they capture, process, and reuse water and energy. It is a combination of AI for predictive energy simulation and adaptive design behavior, with the IoT to measure life cycles, emissions, temperature, and structural response. Examples include bioplastic impressions, achieved by CITA/COBOD, focused on bioplastics, which are renewable, economical, biodegradable, and chemically diverse. Additive manufacturing technologies and data analysis, as well as machine learning, allow for predicting and controlling the behavior of these complex materials during and after the printing process (Figures 5 & 6).
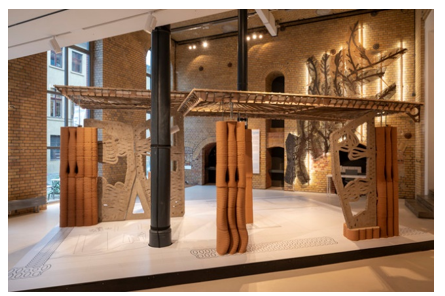
Figure 5 Living architecture.
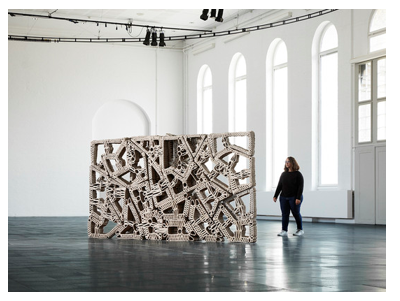
Figure 6 Cellulose wall demonstrator.
Source: Royal Danish Academica https://royaldanishacademy.com/en/case/living-prototypes
Responsive Environments Lab (MIT Media Lab)
Although the MIT Responsive Environments Lab doesn't exclusively design entire buildings, it does focus on developing sensory, interactive, and adaptive technologies that transform architectural spaces into smart, responsive environments. However, several of its projects have been implemented or tested in real or speculative architectural contexts.
The examples are not buildings in the traditional sense, but they redefine architecture as a living, sensitive, and connected system, aligned with the approach to AIoT and biomimicry presented in this study.
These significant examples are also cited to illustrate the idea of applying AIoT in Architecture:
Tidmarsh Living Observatory (Massachusetts, USA): Ecological restoration of a blueberry farm converted into a wetland. A network of distributed environmental sensors was implemented to monitor temperature, humidity, sound, light, and biodiversity. This creates an ecological observation infrastructure that functions as an extended sensory system for the landscape.
DoppelLab (MIT Media Lab): It's an interactive platform for exploring buildings using real-time sensory data. It uses a game engine to navigate physical spaces through sensors (location, temperature, activity). It simulates a building as a cognitive interface that allows users to visualize how the space feels.
Mediated Atmosphere (MIT Media Lab): It is a smart office that adapts lighting, temperature, and sound according to the user's emotional state and activity. It uses presence, comfort, and activity sensors, as well as personalization algorithms. It replicates an interior space that behaves like an emotionally responsive organism.
Living Knitwork Pavilion (Burning Man, virtual version in KnitworkVR): It's an interactive pavilion woven with integrated sensors. It uses smart textiles and immersive virtual reality simulation. It constitutes an architecture that responds to touch, movement, and sound.
SensorTape and Circuit Stickers (Media Lab Building): They are experimental installations within the MIT Media Lab building. They consist of modular and adhesive sensor networks for monitoring architectural surfaces, applied to walls, floors and objects that become interactive surfaces.
The fusion of AI and IoT, when approached from a bio-inspired perspective, allows us to conceive of architecture as a living organism, becoming an entity capable of learning, adapting, interacting, and regenerating. AIoT then serves as a methodological foundation for reconfiguring architectural design with a focus on profound sustainability.
The proposed framework not only articulates interdisciplinary knowledge, but also proposes a new design paradigm where data, forms, and processes converge in a system coherent with life. This approach invites us to rethink the training of architects, the use of technology, and the relationship with the environment as part of a cultural transformation toward ecological civilization.11–13
None.
There are no conflicts of interest.

©2026 Daniel. This is an open access article distributed under the terms of the, which permits unrestricted use, distribution, and build upon your work non-commercially.
.nnw.jpg)