eISSN: 2577-8250


Research Article Volume 8 Issue 3
Hubei key Laboratory of Spices & Horticultural Plant Germplasm Innovation & Utilization, College of Horticulture and Gardening, Yangtze University, China
Correspondence: Wanxi Wang, Hubei key Laboratory of Spices & Horticultural Plant Germplasm Innovation & Utilization, College of Horticulture and Gardening, Yangtze University, Jingzhou, 434020, China
Received: September 19, 2026 | Published: October 19, 2026
Citation: Zhang J, Wang W. Research on the translation and application of intangible cultural heritage in traditional village renewal: a case study of Tujia Xilankap. Art Human Open Acc J. 2026;8(3):176-184. DOI: 10.15406/ahoaj.2026.08.00288
As a core component of village cultural ecology, the systematic conservation of intangible cultural heritage from "heritagization" to "everyday living" has become a key issue in rural cultural revitalization. This study constructs a cultural gene extraction framework for craft-based intangible cultural heritage from six dimensions: material, color, form, craftsmanship, behavior and imagery. It summarizes a three-level spatial translation pathway of "symbolic layer translation — logical layer translation — spiritual layer translation", and proposes a site adaptation method integrating point, line and plane spatial scales. Taking the Tujia brocade Xilankapu as the research object, this paper applies and interprets the spatial translation approach for the intervention of craft intangible cultural heritage in the public space renewal of traditional villages. This research provides a systematic, replicable and practically operable pathway and methodology for the living inheritance of craft intangible cultural heritage and the regeneration of traditional villages.
Keywords: traditional village, intangible cultural heritage, spatial translation, cultural gen, Xilankapu, public space renewal
As the spatial carrier of agricultural civilization and the living vessel of intangible cultural heritage (ICH), traditional villages are confronted with the dual challenges of physical spatial decline and fractured cultural inheritance. According to data released by the Ministry of Housing and Urban-Rural Development, a total of 8,155 villages have been included in the national list of traditional villages since the launch of the national traditional village survey in 2012. Nevertheless, relevant research statistics indicate that the total number of natural villages in China has dropped sharply from approximately 3.63 million in 2000 to around 2.4 million in 2022, with a large number of settlements bearing rich cultural genes disappearing rapidly.1 Even the traditional villages included in the protection list generally suffer from population outflow, homogenized landscape features, and dysfunctional public spaces. This dilemma of "buildings without life, spaces without culture" continuously undermines the cultural identity of villages.
The integration of ICH and village renewal should not be limited to the superficial placement of traditional patterns, colors or utensils in physical spaces. Instead, it is essential to explore how cultural elements take shape, how they are practiced, through what social relations they are transmitted, and which cultural contents can continue to function in contemporary life. The UNESCO Convention for the Safeguarding of the Intangible Cultural Heritage emphasizes that intangible cultural heritage is inherited through continuous recreation by communities, groups and individuals.2 From this perspective, spatial design needs to identify not only visible formal elements but also latent dimensions including craft procedures, bodily practices, knowledge transmission and cultural identity. Existing studies on the cultural landscape genes of traditional villages have laid a methodological foundation for the identification, pedigree construction and mapping of regional cultural elements.3 Heritage research further suggests that heritage value is not inherently determined by cultural relics themselves, but continuously constructed through social practice, identity recognition and power relations.4 However, a clear operational framework for translating the identified cultural elements of craft-based ICH into public space organization, tour route narration and node design remains absent.
Against this backdrop, this study focuses on practical spatial construction practices, systematically analyzes the internal translation mechanism of cultural genes including craftsmanship, materials, patterns and working procedures, and explores a set of methods, pathways and frameworks for the organic integration of craft-based ICH translation and the public space renewal of traditional villages. This research aims to preserve the cultural roots of villages and shape regional characteristics, while activating the endogenous momentum of communities and realizing the transformation from "physical restoration" to "cultural regeneration". Through the in-depth integration of traditional construction techniques, folk activities and spatial design, this study effectively breaks down the barriers between cultural protection and village development, providing practical strategies with cultural depth and operability for the sustainable revitalization of traditional villages.
Research status of spatial translation of intangible cultural heritage
Existing relevant studies generally cover heritage conservation theories, landscape gene identification of traditional settlements, spatial practices of intangible cultural heritage (ICH), and sustainable inheritance. By identifying settlement morphology, architectural features, environmental patterns and cultural symbols, research on landscape genes of traditional villages attempts to interpret the formation mechanism and regional differences of local landscapes. Hu et al. discussed the visual representation of cultural landscape genes in traditional settlements from a semiotic perspective, pointing out that cultural genes are not merely observable morphological elements but also relate to the encoding and interpretation of meanings.5 In recent years, studies on landscape gene maps of traditional villages have further explored the construction of information chains, feature extraction and mapping expression methods.6 These studies provide methodological references for the identification of cultural elements. Nevertheless, craft-based ICH features strong processuality, physical embodiment and sociality; thus its identification objects cannot be limited to static patterns or material forms.
At the level of spatial practice, the intervention of ICH in village renewal has gradually shifted from the attachment of decorative symbols toward spatial narration, functional reorganization and experiential organization. Semiotics explains how patterns, colors and artifacts enter space as cultural signifiers. Architectural typology emphasizes extracting organizational relationships and generative logic from prototypes rather than copying forms. Phenomenology of place focuses on bodily experience, local memory and the formation of place meaning.7 The three theories correspond respectively to recognizable external expressions, transformable internal structures, and carefully interpreted spiritual connotations.
Three deficiencies remain in current research. First, although some studies have proposed the concept of cultural translation, they fail to fully elaborate the origin and screening of cultural elements as well as their correspondence with design decisions. Second, ICH exhibitions tend to center on visual symbols, while craft procedures, inheritance behaviors and community relations are not necessarily integrated into space simultaneously. Third, conceptual schemes often substitute evidence of practical outcomes with complete design representations, lacking records of inheritors’ and residents’ participation, cultural authenticity verification, and post-implementation evaluation. Accordingly, this paper addresses three research questions:
Construction of methods for spatial translation of intangible cultural heritage
This paper adopts a case study method dominated by qualitative analysis, and the research procedure consists of four stages. First, literature review: data are summarized concerning ICH conservation principles, Tujia culture, Xilankapu craftsmanship, landscape genes of traditional villages and spatial translation theories to form an initial classification of cultural elements. Second, cultural gene coding: according to the perceptibility of elements and their roles in craft practice, the collected data are categorized into six dimensions: material, color, form, craftsmanship, behavior and imagery, with a distinction between explicit and implicit factors. Third, site diagnosis: based on the spatial pattern of Pengjiazhai and the status quo of its ICH exhibition obtained from field investigation, the limitations of existing spaces are analyzed. Fourth, design deduction: establish correlations between identified cultural elements and specific spatial problems, and develop a three-level translation strategy across point, line and plane multi-scales.
Establishment of the gene extraction framework
This paper proposes a dual-dimensional (explicit–implicit) framework with six factors. Its theoretical starting point is not to treat culture as visual symbols that can be arbitrarily extracted, but to regard craft-based ICH as an interconnected practical system of materials, forms, operational processes and social meanings. Studies on cultural genes of traditional Tujia villages in western Hubei usually conduct identification from material and intangible dimensions. They regard landscape settings, street spaces and architectural forms as material carriers, and incorporate production and livelihood activities, handcraft techniques, festivals and folk customs, regional culture, language, rituals and norms into the intangible category. Relevant research also indicates that material carriers and intangible practices are mutually dependent.7 Research on landscape gene identification emphasizes extracting information from recognizable features of traditional settlements and analyzing their structural relationships.8 Studies on human settlements and architectural anthropology suggest that spatial forms are often associated with lifestyles, environmental adaptation and social organizations.9 The theory of genius loci stresses that the meaning of local environments can only be understood through human experience and identity recognition.10 Accordingly, this paper classifies directly perceptible materials, colors and forms into the explicit dimension, and craftsmanship, behavior and imagery that underpin the generation and inheritance of these forms into the implicit dimension. It should be noted that the six-factor framework is an operational framework developed specifically for brocade ICH and spatial design. It does not replace the material–intangible classification widely adopted in traditional village research; instead, it further refines such classification to the level of craft analysis and spatial translation.
The material factor focuses on raw material types, physical texture, processing characteristics and their relationships with local environments. The color factor concerns recognizable color combinations, contrast patterns and cultural associations carried by colors in warp, weft yarns and finished products. The form factor addresses pattern units, compositional order, repetition and symmetry, as well as the overall structure of motifs. The craftsmanship factor examines the sequence of spinning, dyeing, weaving and picking procedures, tool operation and fabrication logic. The behavior factor covers weavers’ bodily movements, knowledge transmission, collective participation and the living contexts where crafts take place. The imagery factor explores the narrative of patterns, natural philosophy, life memory and group identity at the level of meaning.
The six factors are not isolated labels. For instance, color is an explicit visible element, yet it may relate to knowledge of plant dyeing; patterns belong to form, while they may record life experiences; weaving motions are part of craft procedures and also embody bodily memory and inheritance relationships. Therefore, during practical identification, each element should be documented with its source, observable features, associated meanings, credibility and proposed translation approaches, allowing one element to correlate across multiple dimensions. The six-factor framework in this paper serves as an operational classification for design analysis. It is not an exhaustive inventory of the cultural connotations of Xilankapu, nor should it override the interpreters of cultural meaning held by inheritors and communities (Figure 1).
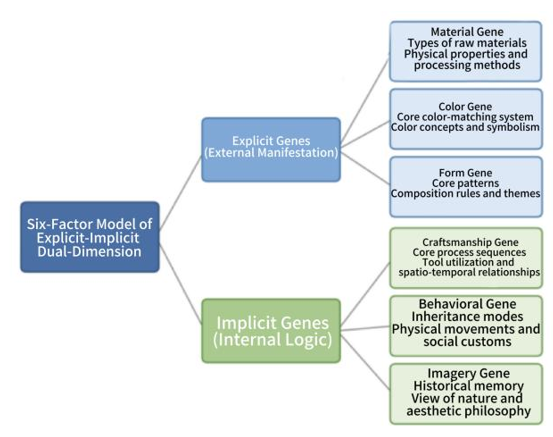
Figure 1 Schematic diagram of the "dual-dimension explicit-implicit, six-factor" gene pedigree extraction framework.
Construction of the three-level translation pathway
The identification of cultural genes cannot automatically generate appropriate spatial schemes. Designers need to clarify the transformation mechanism linking cultural elements to spatial expression. Combining semiotic discussions on the relationship between form and meaning, typological focus on organizational principles and generative rules, and phenomenological emphasis on bodily experience and local identity, this paper puts forward a three-level translation pathway: symbolic layer, logical layer and spiritual layer.11 The three layers are not mutually exclusive design types, but progressive analytical hierarchies that can be integrated within one project.
Translation performs dual functions: it acts as a cultural decoding tool to deconstruct ICH and extract its internal logic, and also serves as a spatial coding logic to reconstruct relationships and guide spatial generation.
Specifically, the process is divided into three layers:
Pathway 1: Symbolic Layer Translation — Figurative Transplantation. Drawing on semiotic theories, the most recognizable visual symbols, typical artifact forms or color combinations of ICH are directly adopted. This is “translation” rather than “interpretation”. For example, classic patterns are directly applied to pavement and wall decorations; traditional tools are scaled up as landscape sculptures; iconic colors are used on building facades. This method can rapidly build cultural identity and conforms to the principle of creating “legibility” in the theory of The Image of the City.
Pathway 2: Logical Layer Translation — Structural Transformation. Adopting typological methods, instead of copying forms directly, the internal organizational logic, structural relations, operational procedures or material properties of ICH are extracted and transformed. This marks a critical transition from formal resemblance to spiritual resonance. For example, the temporal sequence of production procedures is converted into the visitor’s spatial tour sequence; the weaving logic of “interwoven warp and weft threads” is translated into the supporting structural system of space.
Pathway 3: Spiritual Layer Translation — Imagery Sublimation. Inspired by phenomenology, this layer transcends form and logic, focusing on collective memory, emotion, beliefs and worldviews carried by ICH to shape a unique genius loci. For example, immersive environments centered on core legends are created through spatial sequence and transition; the ecological concept of “harmony between humanity and nature” is transformed into organic integration of architecture and surroundings; the dedicated “craftsman spirit” is embodied through exquisite detail design in a certain place.
Point–line–plane site adaptation
At the spatial scale, this paper matches the translation pathways with three types of site relations: point, line and plane. Studies on cultural genes of traditional Tujia villages in western Hubei define “points” as nodes within villages including buildings, bridges, stone steles and cultural squares; “lines” refer to ancient streets, trails and village connecting corridors; “planes” represent the overall village layout and natural environments. Meanwhile, intangible cultural carriers are analyzed from the perspectives of behavior, belief and institutions.8
Point spaces match figurative transplantation
Nodes such as ancient trees, ancient wells, and small plazas are suitable for figurative transplantation translation as the main approach, quickly highlighting through a strong cultural symbol to establish identity.
For example, in the renovation of Leju Village in Yunnan, Yi embroidery was translated and applied using the figurative transplantation method. In the renovated point buildings such as "Yi Charm Elegant Cottage" and "Yi Style Bookstore," the design team abstracted the high-contrast color genes of Yi embroidery "red, yellow, black" into the main color tone of interior soft furnishings and wall red earth plastering, and directly transformed tools such as embroidery frames and looms into space partitions or decorative components, quickly establishing the identity of Yi culture in individual spaces with local and strong cultural symbols. This approach of "point driving surface, quick highlighting" embodies the strategy of figurative transplantation translation in point spaces.
Linear spaces match structural transformation
Streets, alleys, and waterfront walkways are suitable for the structural transformation path method, using the process logic or structural logic of intangible cultural heritage to organize spatial sequences, making "walking" itself a "process" of cultural experience.
For example, in Pingtian Village, Zhejiang, the tea-making process of "picking—withering—rolling—baking" is broken down one by one and translated into a walkable tour route. Visitors start from the tea garden area at the village entrance, then pass through a semi-open corridor corresponding to "withering," an indoor workshop corresponding to "rolling and production," and finally arrive at the display and tasting space corresponding to "baking and completion." The process sequence originally belonging to time order is directly transformed into the movement sequence in space, making "walking" itself a re-experience of the production process. This approach of organizing spatial sequences with process logic is precisely the practical strategy of structural translation in linear spaces.
Surface spaces match imagery sublimation
For the village as a whole, overarching guidance should be pursued to ensure that from macro planning to micro details, the same cultural temperament and philosophical concepts permeate, making the entire village a complete and readable "cultural text."
For example, in Shirakawa-go, Japan, the intangible cultural heritage of Gassho-zukuri is reflected through construction rules uniformly implemented throughout the village. The roof slope must be maintained at about 60 degrees, thatch must be layered according to specified thickness, and wooden connections must use traditional mortise-and-tenon methods, and maintained continuously through the annual village-wide "thatch replacement" ceremony. The "Gassho-zukuri" technique thus permeates every building and every maintenance behavior in the village, making the village a unified and readable cultural whole. This overarching approach from macro planning to micro details confirms that overarching guidance in surface space translation enables imagery sublimation of intangible cultural heritage.
As a universal methodological tool, the core value of spatial translation lies in providing a set of general logical frameworks rather than fixed solutions. It can flexibly generate adapted translation strategies according to different cultural contexts, driving subjects, and realistic conditions.
Insufficient representation of Xilankapu in the spatial environment
Xilankapu is the traditional handmade brocade of the Tujia ethnic group. In the Tujia language, "Xilan" means bedding, and "Kapu" means flower, so together it means "flower bedding." It originated in the Shang and Zhou dynasties, has been passed down for thousands of years, and was inscribed on the first batch of national-level intangible cultural heritage lists in 2006, alongside Shu brocade, Yunjin, Song brocade, and Zhuang brocade as China's five famous brocades.
Xilankapu uses cotton, hemp, and silk as raw materials, with red, blue, and black threads as warp threads, and various colored threads as weft threads, hand-woven using the traditional technique of "through warp, broken weft, reverse-side picking and weaving." Its pattern themes are rich, covering landscapes, production, and daily life, with bright and intense color contrasts. The Tujia ethnic group has language but no writing, and the hundreds of patterns of Xilankapu are like an "epic without words," recording the customs and emotions of the ethnic group. The spatial translation of Xilankapu aims to continue the ethnic cultural context, create regional imagery, and enable cultural roots to be inherited and presented in space.
Pengjiazhai in Xuan'en County, as the best-preserved Tujia traditional settlement relic in the Wuling Mountain area, has a stilted building complex with over 200 years of history and is listed as the seventh batch of national key cultural relics protection units. In recent years, Pengjiazhai has promoted cultural-tourism integration with the concept of "pan-museum," striving to create an "activated, dynamic, and regenerative Tujia pan-museum." It is the best environment for intangible cultural heritage activation. However, the representation of intangible cultural heritage represented by Xilankapu in the spatial environment of Pengjiazhai still has significant deficiencies, specifically in the following aspects.
First, the spatial positioning of intangible cultural heritage display is marginalized. The spatial planning of Pengjiazhai centers on the stilted building complex, with scenic spots consisting of tourist distribution center, Shuashua Street, Moke Corridor Bridge, and International Architecture Research Camp. Although Xilankapu appears as decorative hanging in places such as Moke Corridor Bridge, it has not obtained an independent display space of equal importance to architectural heritage. Intangible cultural heritage display mostly depends on festival activities or temporary performances, and has not yet formed a normalized spatial embedding mechanism.
Second, the display method tends to be fragmented. Xilankapu was originally embedded in Tujia wedding, daily life, and other life scenes, but in the spatial environment of Pengjiazhai, its association with the original life context is weakened, making it difficult to achieve "seeing people, seeing things, seeing life" living inheritance. Currently, Xilankapu in Pengjiazhai mostly appears as static decorations or tourism commodities.
Third, there is a systematic lack of cultural context. Although Pengjiazhai is known as the "hub of Tujia culture," its spatial narrative is dominated by architectural art, and the cultural associations between intangible cultural heritage projects have not been systematically presented. The cultural connotation, production techniques of Xilankapu, and its relationship with Tujia production and life lack in-depth interpretation. Some scholars, based on cultural memory theory and spatial production theory, point out that the spatial practice of intangible cultural heritage needs to extract cultural memory elements with "memory—space" as the identification main line, and Pengjiazhai has not yet formed a complete cultural expression system in this dimension.
Fourth, there is a spatial absence of inheritance subjects. Although in recent years some villagers have been attracted back through cultural-tourism integration, the living inheritance of Xilankapu still faces difficulties such as insufficient cultivation of young inheriting forces and disconnection from modern needs. At the spatial environment level, the daily creative space of inheritors and the visiting experience space of tourists have not yet achieved effective integration, and intangible cultural heritage inheritance has changed from "life need" to "cultural symbol," weakening the natural connection between the community and intangible cultural heritage.
Spatial weaving: translation path of macro structure, meso sequence, and micro texture
With the theme of "Weaving·Dwelling—Weaving Epic Back into Life," using the previously constructed "gene extraction—three-level translation" framework, the explicit and implicit genes of Xilankapu are systematically and hierarchically "woven" into the public space system, tour experience process, and community production and life of Pengjiazhai, achieving symbiotic regeneration of intangible cultural heritage, space, industry, and community as "four in one."
Macro functional layout extracts the structural logic of Xilankapu's "through warp, broken weft" to guide the village's functional layout (Figure 2&3). The stable "warp" corresponds to the protection core area (traditional stilted building complex, main axis), strictly restricting changes; the variable "weft" corresponds to the activation development belt (riverside walkway, abandoned spaces), encouraging innovative intervention. Forming an overall spatial structure of "ancient warp, new weft, warp-weft interweaving."
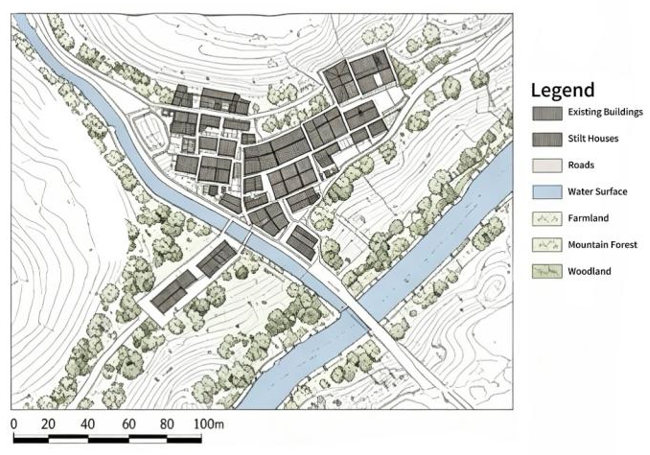
Figure 1 Current base master plan.
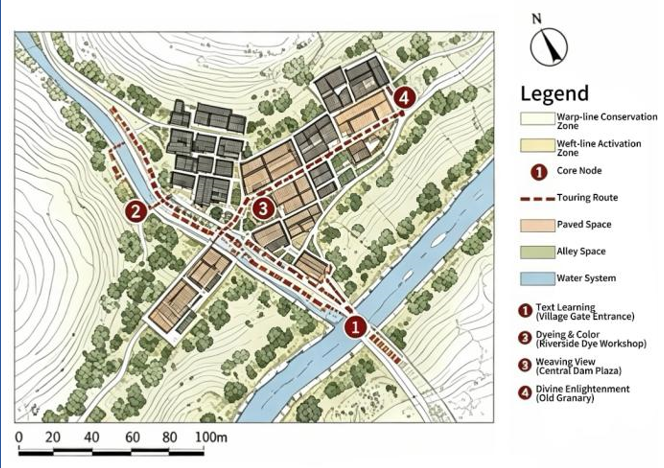
Figure 3 Overall planning master plan.
At the meso sequence level, the production process of "spinning, dyeing, weaving, picking" of Xilankapu is translated into the spatial experience sequence of visitors. Planning the themed tour route of "Understanding Warp (entrance) → Dyeing Colors (riverbank) → Observing Weaving (center) → Enlightening Spirit (granary)" (Figure 4&5), making the walking process like reading the birth of a brocade. At the micro texture level, in specific nodes, genes are comprehensively used for design. For example, the plaza ground uses material and color genes (bluestone and red brick) for "base weaving"; uses form genes (forty-eight hooks pattern) for "focus weaving"; uses behavior genes (fire pit weaving) for "scene weaving."
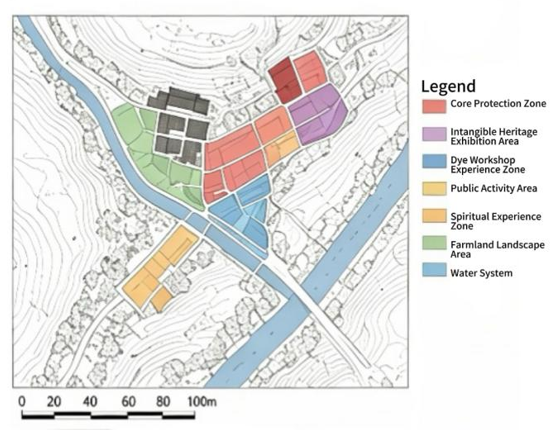
Figure 4 Functional zoning diagram.
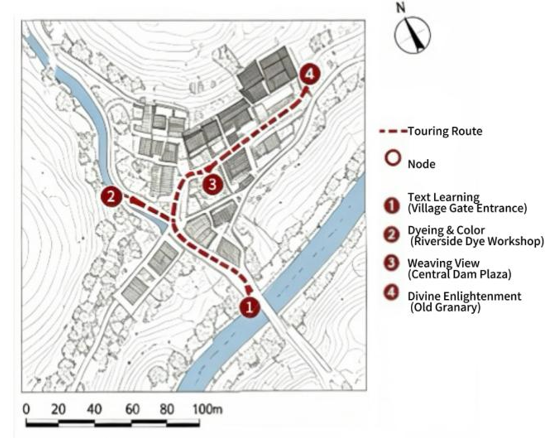
Figure 5 Tour route analysis diagram.
Core spatial node translation design
Based on the themed tour route of "Understanding Warp → Dyeing Colors → Observing Weaving → Enlightening Spirit," four key nodes are selected: village gate entrance, riverside dyeing workshop belt, central dam square, and old granary, to elaborate on the translation design.
"Origin of warp"· Village gate entrance plaza
The entrance village gate is the starting point of the tour route and needs to instantly establish cultural recognition. The design extracts the orderly arranged warp skeleton sense of "through warp, broken weft," and the graphic logic of the "forty-eight hooks" pattern spreading from center to surroundings, and integrates the two preparatory processes of "thread pulling" and "box loading" as implicit genes into the space.
At the entrance, a group of weather-resistant steel vertical column arrays about six meters high with varying spacing is set up, with the column surfaces etched with classic abstract hook patterns of Xilankapu. They do not connect to form a roof, but symbolize bundles of stretched "warp threads," guiding visitors' sight through the gaps toward the depths of the village; the top reserves cable grooves, where colored cloth strips or real silk threads can be regularly hung to simulate the dynamic feeling of "threading the warp" (Figure 6). The ground paving uses local bluestone and red granite gravel alternately inlaid, forming a "one blue one red" rhythm, simulating the density and order of the "reed" teeth of the loom. At the junction of the two stones, copper road signs are embedded, marking the directions of "warp" and "weft" (Figure 6), allowing visitors who step here to enter the logical world of brocade from the first step.
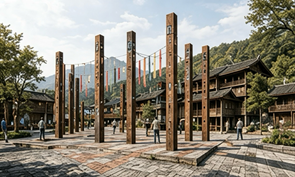
Figure 6 "Origin of Warp" rendering.
"Madder dyeing"· Riverside dyeing workshop belt
Along the stream downward, the riverside dyeing workshop belt transforms the non-visual implicit process of "dyeing" into a five-sense experience. The design extracts the raw materials and colors of plant dyeing, as well as the bodily movements and spatial needs of the dyer dipping, shaking, and drying cloth in the "dyeing" process. On the riverbank terraces, spiral terraces are used to plant Isatis indigotica, madder, and gardenia, with terrace edges stabilized by bamboo weaving slope protection. The colors of plants change sequentially with the growing season, itself a "living" brocade (Figure 7); wooden walkways set between terraces allow visitors to walk through, touch leaves with their own hands, and smell the scent of plants. In the area where the river turns and the water flow is gentle, a set of liftable bamboo pole matrices is set up, regularly hanging dyed homespun cloth. When the wind blows the cloth, it forms a flowing color curtain wall. Below, terrazzo benches are set for visitors to rest, with the visual focus falling on the reflection and light-shadow changes of "cloth" and "water." Along the riverbank, three open wooden pavilions are also set up, equipped with small dye vats and related tools. Visitors can experience bundling and dipping processes under the guidance of inheritors. The pavilion roofs use blue translucent sunlight panels of different shades, simulating the color gradations of dye liquor at different concentrations, making the entire waterfront space a touchable, smellable, and participatory dyeing narrative (Figure 7).
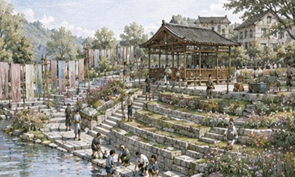
Figure 7 "Madder Dyeing" rendering.
"Picking and weaving into brocade"· central dam square
Arriving at the village center, the dam square is the climax of the entire village's cultural expression. The design extracts the back structure and front patterns of "reverse-side picking and weaving," as well as the instantaneous actions of picking knife entering thread, weft insertion, and weft beating in the "picking and weaving" process, and the craftsman wisdom of "eyes on the back, hands weaving the front." The plaza ground creates micro-topographic undulations: concave areas are paved with coarse black gravel, simulating the complexity of the "back side"; convex areas are polished smooth and inlaid with pebbles, piecing together the classic "forty-eight hooks" pattern, simulating the exquisiteness of the "front side" (Figure 8). Visitors walking on it experience continuous switching between vision and touch, intuitively experiencing the unique logic of "reverse-side picking and weaving." The original stage on the east side of the plaza is transformed into an enlarged loom structure, with the main frame using steel-wood structure, imitating the silhouette of the loom's "slanting body." The backstage area is set with an openable "flower tower" attic for manipulating warp shedding, and the center of the stage leaves open space for real-time brocade performance and festival hand-waving dance, making the loom itself a readable architectural text (Figure 8). Around the plaza, a series of "picking knife"-shaped public seats are also set up, with seat backs designed in the shape of huge wooden "picking knives." Different seats are connected by tensioned steel cables, on which colored woven bands can be hung. Visitors can pull the woven bands to simulate the "weft insertion" action, triggering surrounding speakers to play Tujia mountain songs, allowing interaction and appreciation to interweave and coexist in space.
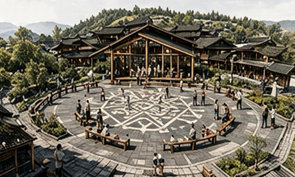
Figure 8 "Picking and Weaving into Brocade" rendering.
"Weaving spirit and enlightening the way"· Old granary space
The end point of the tour route is set at an abandoned rammed earth granary at the end of the village. This space is tall, dark, and enclosed, and its introverted and quiet temperament is exactly suitable for carrying the spiritual core of intangible cultural heritage. It extracts the cosmological view of "all things have spirit," the sense of time of "a craftsman's life companion," and the symbolic meaning of the Yangque bird as an ancestor incarnation. In the center of the granary interior space, a towering column covered with mirror stainless steel is erected. Around the column, holographic projection technology is used to cyclically display the complete process of Xilankapu from spinning to finished product, as well as Tujia brocade songs and oral history. The mirror column infinitely refracts the projected patterns, creating an immersive sense of "brocade universe."
In one corner of the granary inner wall, a miniature loom workbench is faithfully reproduced, with semi-finished brocade and a worn picking knife on the table, and a dim warm light chandelier focused here, materializing the craftsman's "focus"; beside it, a row of long wooden benches is set for visitors to sit and contemplate. On the granary roof, a shuttle-shaped skylight is cut. At specific times each day, a ray of skylight projects like a "golden thread" onto a specific position on the granary floor; hidden speakers in the corner regularly play recordings of Yangque bird calls from the Wuling Mountain area. (Figure 9) Visitors within it, guided by "light" and "sound," feel the Tujia people's reverence for nature and ancestors, completing a sublimation from visual experience to spiritual resonance, and the entire tour route also reaches its end point here—weaving epic back into life.
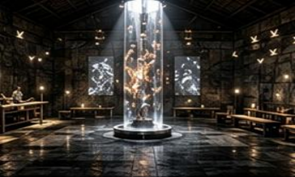
Figure 9 "Weaving Spirit and Enlightening the Way" rendering.
From spatial exhibition to community co-creation: preconditions for implementation
The cultural authenticity of intangible cultural heritage (ICH) spatial translation should not be judged merely by visual similarity. Instead, it should comprehensively cover traceable origins, accurate craft logic, recognition by heritage inheritors, appropriateness of usage scenarios, and equity of community benefits. Accordingly, before the implementation of design schemes, a consultation mechanism should be established, consisting of Xilankapu inheritors, villager representatives, village collectives, professional researchers engaged in village conservation and planning, and operational management parties. Inheritors shall participate in verifying the origins of traditional patterns, calibrating craft procedures, reviewing exhibition texts, and designing experiential activities. Residents shall take part in sorting out daily usage demands and discussing space opening hours and tourism carrying capacity boundaries. Furthermore, village collectives and operating entities should publicly disclose rules regarding facility maintenance, activity arrangement, benefit distribution, and cultural content authorization.
Community participation proposed in this study serves as a practical implementation suggestion, rather than an empirically verified conclusion of existing research. To avoid regarding residents and inheritors merely as providers of cultural resources, follow-up work will conduct semi-structured interviews, participatory mapping, and collaborative design workshops prior to scheme optimization. Records will be retained to explain the adoption or non-adoption of public opinions. The collection and dissemination of traditional patterns, oral histories, personal portraits, and craft videos shall be based on explicit informed consent, with clear clarification of the scope of use, attribution rules, authorization period, and potential commercial applications.
While tourism development can generate economic income and promote the dissemination of ICH, it also brings potential risks, including excessive commodification of cultural symbols, simplification of intangible cultural performances, occupation of residents’ daily living spaces, and increased environmental pressure. To address these issues, priority should be given to small-scale, sustainable craft experiences and product sales with community-led decision-making, preventing the indiscriminate transformation of all cultural elements into consumer scenarios. Peak passenger flow should be regulated through reservation or time-sharing mechanisms, with continuous monitoring of resident satisfaction, inheritors’ economic returns, the frequency of craft inheritance activities, and environmental impacts. The decision on whether cultural contents are suitable for public exhibition shall be made jointly by local communities and heritage inheritors.
Application value of the conceptual framework
This study establishes a coherent procedural logic linking cultural gene identification and spatial translation. Firstly, cultural elements are identified and screened based on archival materials and standardized criteria. Secondly, the explicit–implicit six-factor framework is adopted to interpret the formal characteristics and internal operational mechanisms of selected cultural elements. Thirdly, three progressive translation layers (symbolic, logical, and spiritual) are defined to determine the depth of cultural translation. Finally, site-specific spatial responses are formulated according to point, line, and plane spatial scales. Compared with conventional practices that merely decorate public spaces with traditional patterns, this framework further traces craft procedures, bodily practices, and cultural connotations behind visible forms, and embeds cultural narratives into spatial organization and daily spatial activities.
The Pengjiazhai case demonstrates the applicability of this framework in conceptual design. The overall spatial structure borrows the warp-and-weft organizational logic of Xilankapu; the visitor tour sequence corresponds to practical craft workflows; and spatial nodes undertake differentiated functions including cultural recognition, craft experience, public participation, and cultural interpretation. It is worth emphasizing that such correspondences are derived from theoretical design deduction. They cannot directly guarantee improved resident cultural identity, increased tourism benefits, or better ICH inheritance outcomes. The actual social, cultural and environmental impacts can only be verified through post-construction field evaluation.
Proposed subsequent evaluation indicators
To transform conceptual design into testable practical outcomes, this study proposes a comprehensive evaluation system combining pre-implementation baseline assessment, trial operation evaluation, and long-term tracking monitoring. In terms of cultural authenticity, evaluable indicators include the traceability rate of design elements, inheritance endorsement results, revision records of exhibition content, and community recognition levels. In terms of spatial utilization, observations cover the usage duration of residents and tourists, types of spatial activities, accessibility for different user groups, and crowding intensity during peak hours. In terms of living inheritance, monitoring items include the frequency of craft demonstrations and teaching activities, participant volume, youth apprentice participation rate, and reasonable economic returns for inheritors. In terms of community benefits, assessment indicators involve the proportion of community participation in decision-making, retention rate of local operating income, resident satisfaction, and the transparency of benefit distribution. In terms of environment and management, the system monitors facility maintenance costs, wastewater treatment efficiency, domestic waste volume, vegetation survival rate, and the disturbance degree of heritage environments.
The above indicators serve as prospective evaluation suggestions rather than verified research findings of this study. The specific definition of each indicator, data collection frequency, sample selection criteria, and evaluation thresholds should be jointly determined by project managers, researchers, and local communities. For subjective indicators such as resident satisfaction and cultural identity, mixed research methods including interviews, questionnaires, and participatory observation should be adopted, avoiding evaluating project performance merely based on tourist feedback or social media popularity.
Research limitations and future research directions
This study has three major limitations. First, the empirical analysis is limited to Xilankapu craft and Pengjiazhai Village. The adaptability of the proposed framework in other regions, other types of craft-based ICH, and diverse governance contexts remains to be verified through comparative case studies. Second, this research is primarily based on documentary data and design analysis, lacking systematic interviews with residents, heritage inheritors, and other stakeholders. Therefore, the interpretation of cultural meanings requires further verification and calibration based on local community knowledge. Third, the Pengjiazhai scheme stays at the conceptual design stage. No post-occupancy data concerning spatial usage, inheritance activities, community economic benefits, or environmental impacts are available. This paper only illustrates the operational process of the framework rather than validating its practical effectiveness.
Future research will improve the cultural gene database through in-depth community collaboration, establishing complete archives for each cultural element including origin records, connotation interpretations, morphological variants, usage restrictions, and authorization specifications. Cross-case comparative studies will be conducted to clarify the applicable boundaries of the six-factor framework. Furthermore, phased post-construction evaluations will be carried out to compare changes in spatial utilization, cultural practice vitality, and community benefits before and after design intervention. Only by embedding cultural interpretation rights, continuous craft practice, and equitable benefit distribution into village renewal processes can ICH spatial translation shift from superficial formal representation to sustainable living inheritance.12–22
Focusing on the integration of craft-based intangible cultural heritage and public space renewal in traditional villages, this study proposes an explicit–implicit dual-dimensional and six-factor cultural gene identification framework, constructs a three-level spatial translation pathway covering the symbolic, logical, and spiritual layers, and summarizes targeted adaptation strategies for point, line, and plane multi-scale spatial scenarios. Taking Tujia Xilankapu as the research object, this study integrates material, color, form, craftsmanship, behavior, and imagery into a unified analytical system, and explores the spatial translation methods of overall layout, visitor circulation, and four types of functional nodes through the conceptual design practice of Pengjiazhai Village.
The core contribution of this study lies in establishing a complete operational workflow from cultural element identification to spatial design deduction. It clarifies that ICH spatial translation should not be limited to the replication of visual symbols, but should fully reflect craft generation logic, bodily practice experience, and in-depth cultural connotations. Restricted by the unimplemented design scheme and the lack of multi-stakeholder investigation and post-occupancy evaluation data, the findings of this paper only demonstrate the construction and conceptual application of the methodological framework. Future research will further validate the effectiveness and applicable scope of the proposed method through community and inheritor participation, traceable cultural authenticity verification, mixed quantitative and qualitative post-implementation evaluation, and cross-case comparison analysis.
The successful completion of this thesis would not have been possible without the guidance and support of many mentors, family members and friends. I would like to express my sincere gratitude to all of them.
First and foremost, I would like to extend my heartfelt thanks to my supervisor, Professor Wanxi Wang. From topic selection and framework construction to revision and final refinement of the thesis, every stage has benefited from his careful guidance. His rigorous academic attitude and modest, amiable personality have not only provided clear directions for my research but also exerted a profound influence on my academic and personal growth. I wish to pay my deepest respect and gratitude to Professor Wang Wanxi.
I am grateful to my family, who have been my solid backing. Throughout my academic journey, they have offered me unconditional understanding, tolerance and support whenever I encountered difficulties. Thanks to them, I could devote myself whole‑heartedly to my studies and research. I will always cherish this warmth.
I also thank my friends who have walked alongside me. When I was stuck in research dilemmas or suffered from low spirits, your company, comfort and assistance gave me great strength. We shared pressures and joys together, and this precious friendship is one of the most valuable gains of my postgraduate studies.
Lastly, I would like to thank myself for never giving up. Looking back on my postgraduate years, there were moments of confusion and frustration as well as countless late nights spent on research. I persisted through numerous hardships, revised my work repeatedly and finally finished this thesis. I am thankful for my perseverance and original aspiration, which helped me grow amid setbacks and trials.
Moving forward, I will carry all these experiences and gratitude with me on my future journey.
The author declares no conflicts of interest.
None.

©2026 Zhang, et al. This is an open access article distributed under the terms of the, which permits unrestricted use, distribution, and build upon your work non-commercially.